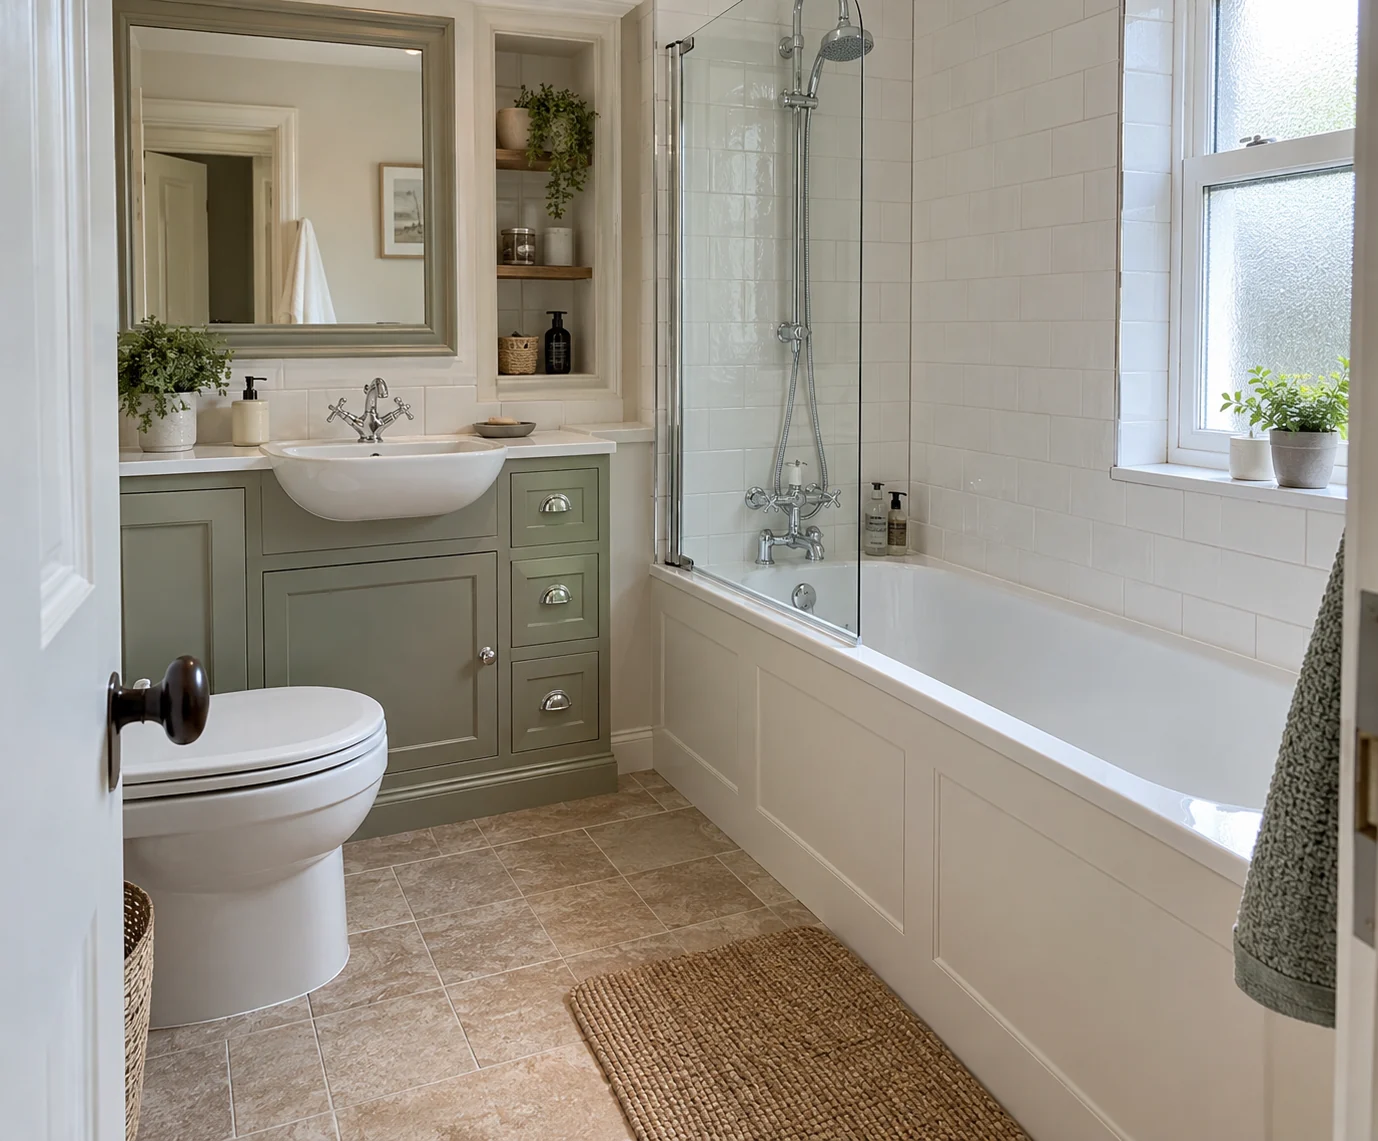
Start with How Your Household Uses the Room
Think about an ordinary week. How often does anyone take a bath? Is the bath used for young children, or does everyone shower? Does someone find stepping over the side difficult? These answers are more useful than a general rule that every home must keep a bath or that every new bathroom should have a walk-in shower.
If you have another bathroom, look at the two rooms together. Keeping a bath in one and fitting a shower in the other may serve different needs. If this is your only bathroom, give the decision more time. Talk to everyone who uses it and list any needs likely to change, such as easier access or space to help a family member wash.
Understand What Walk-In Actually Means
A walk-in shower usually has an open entrance beside a fixed screen. It may use a shower tray, so it is not automatically level with the bathroom floor. A wet room has a waterproofed shower floor with drainage built into it. Ask to see the proposed floor height and entrance rather than relying on a product name to tell you how it will feel.
An open shower also needs enough space to manage spray. The screen length, shower position and room layout all matter. In a very small room, a properly sized enclosure may keep the rest of the bathroom drier. Read our wet room and standard shower comparison if you are deciding between a low tray, enclosed shower and level-access arrangement.
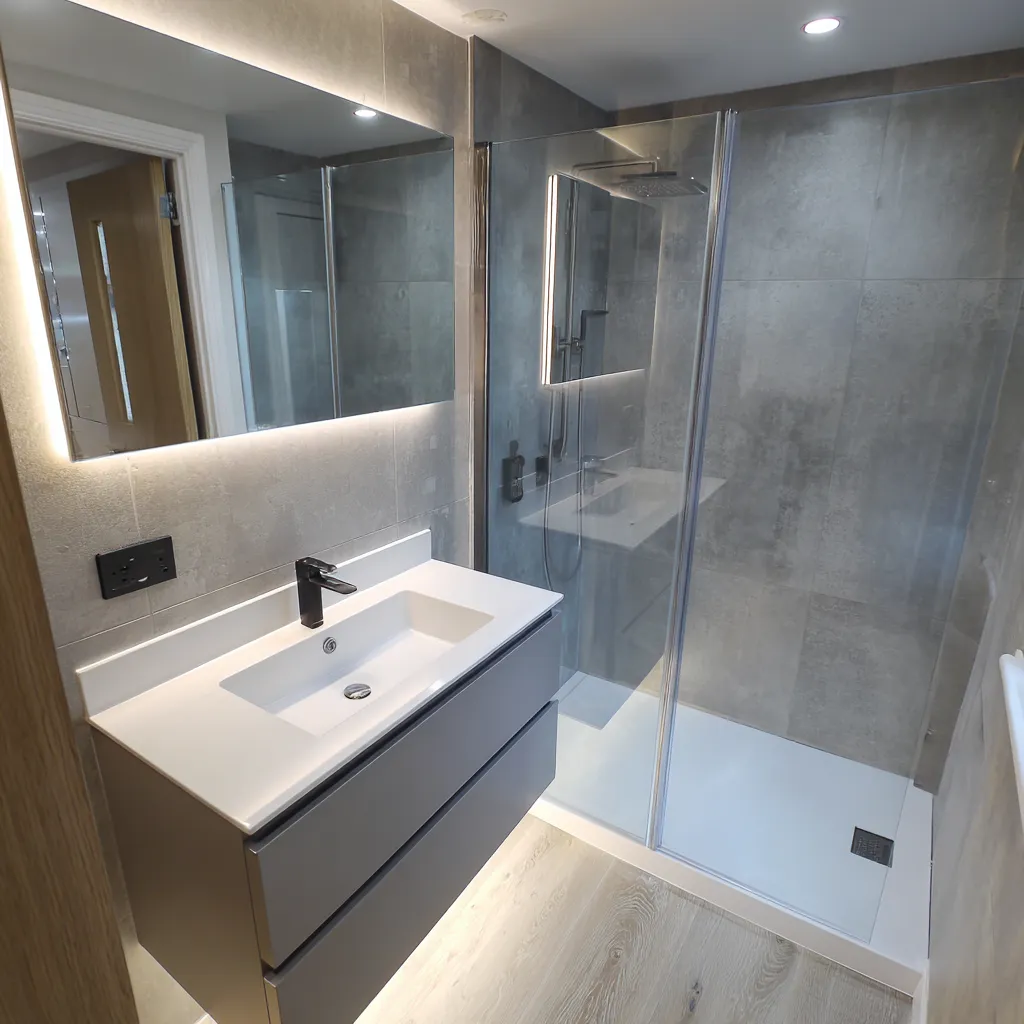
Check What Fits in the Bath's Place
A bath can leave a useful area for a larger shower, but the change involves more than putting a tray in the gap. The waste position, water supply and wall condition need checking. Areas hidden behind the bath may need boarding, waterproofing or new finishes. Ask how the fitter will match or replace the surrounding walls and floor.
Check the entrance to the proposed shower and the space beside it. A screen that clears the basin on a drawing may still feel awkward when you stand there. The fitter should measure the room and explain any changes to pipes or floor height. Our bath-to-shower conversion service in Edinburgh covers the work to discuss before making the swap.
Consider Access, Cleaning and Storage
For easier access, look at the actual step height, clear entrance width and position of the controls. You should be able to turn on the shower without an awkward reach where possible. If somebody needs assistance or has a mobility condition, get advice suited to that person. A fashionable screen arrangement is not a substitute for checking support, seating and safe movement.
Cleaning also differs between layouts. A bath has a broad surface to wipe but may involve bending and reaching. A shower has screens, seals and a drain that need regular attention. Open designs can have fewer door parts, but water may spread further. Plan a suitable shelf for bottles and a towel position that does not require reaching across a wet floor.
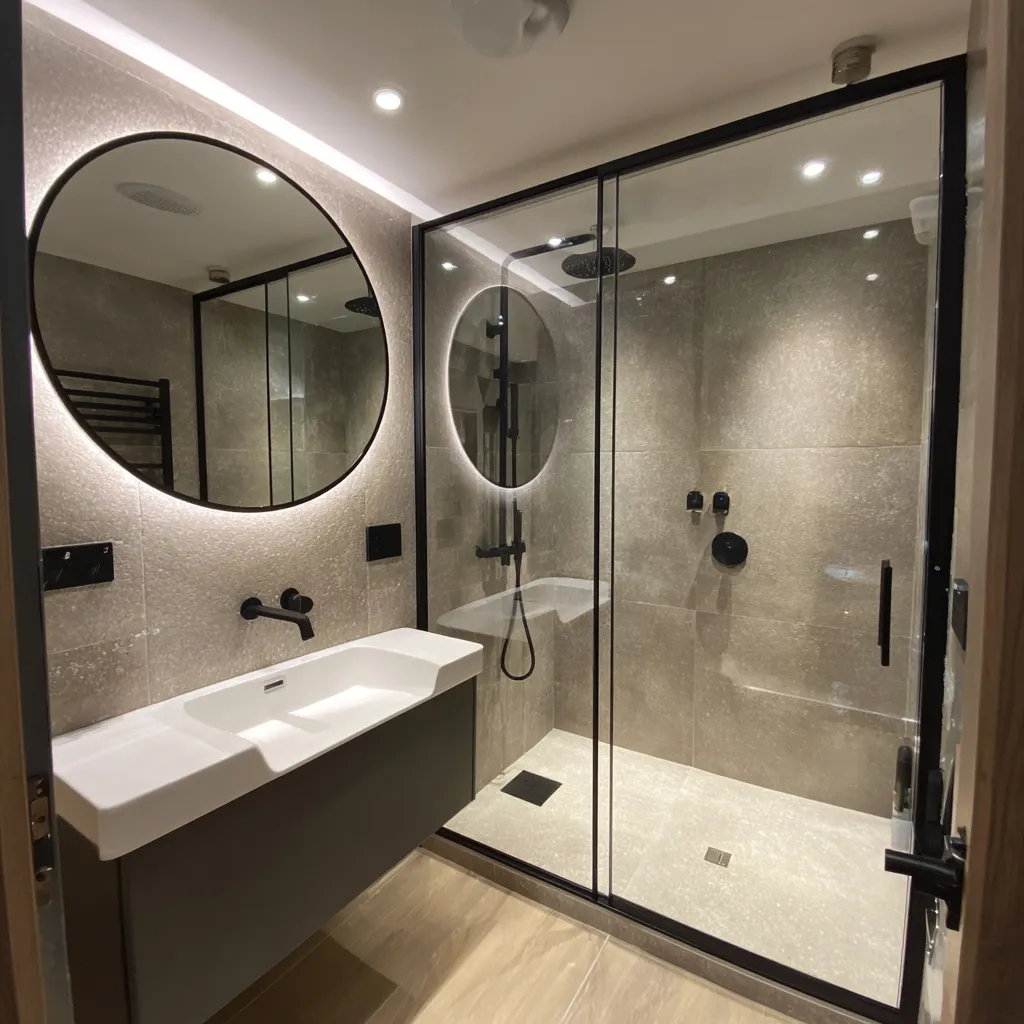
Compare the Complete Cost of Each Option
A like-for-like bath replacement and a full shower conversion can involve different amounts of work. Ask for the fittings, wall and floor preparation, plumbing, electrical work and waste removal to be listed. If you are comparing two layouts, ask for both against the same finish choices. That helps show which extra cost comes from the layout rather than more expensive products.
Do not assume either choice guarantees a higher selling price for the property. Buyers have different needs, and the overall home matters. If resale is an immediate concern, ask a local property professional about comparable homes. Our bathroom cost guide explains other factors that affect a refit, including repairs discovered when the old bathroom is removed.
Make the Choice Around a Measured Plan
Bring your priorities to the bathroom discussion: easier entry, retaining a bath for children, more shower space or simpler cleaning. Ask the fitter to explain the practical differences in your room. Where a bath with a shower above meets your needs, it can remain a useful option. Where the bath is unused and awkward, a well-planned shower may be a better fit.
For walk-in showers and wet rooms in Edinburgh, share your postcode and a short description of the existing room. Confirm the proposed fittings, floor height, preparation and price before ordering. You should be able to picture how you will enter, wash, reach a towel and clean the finished bathroom, not just how it will look in a photograph.