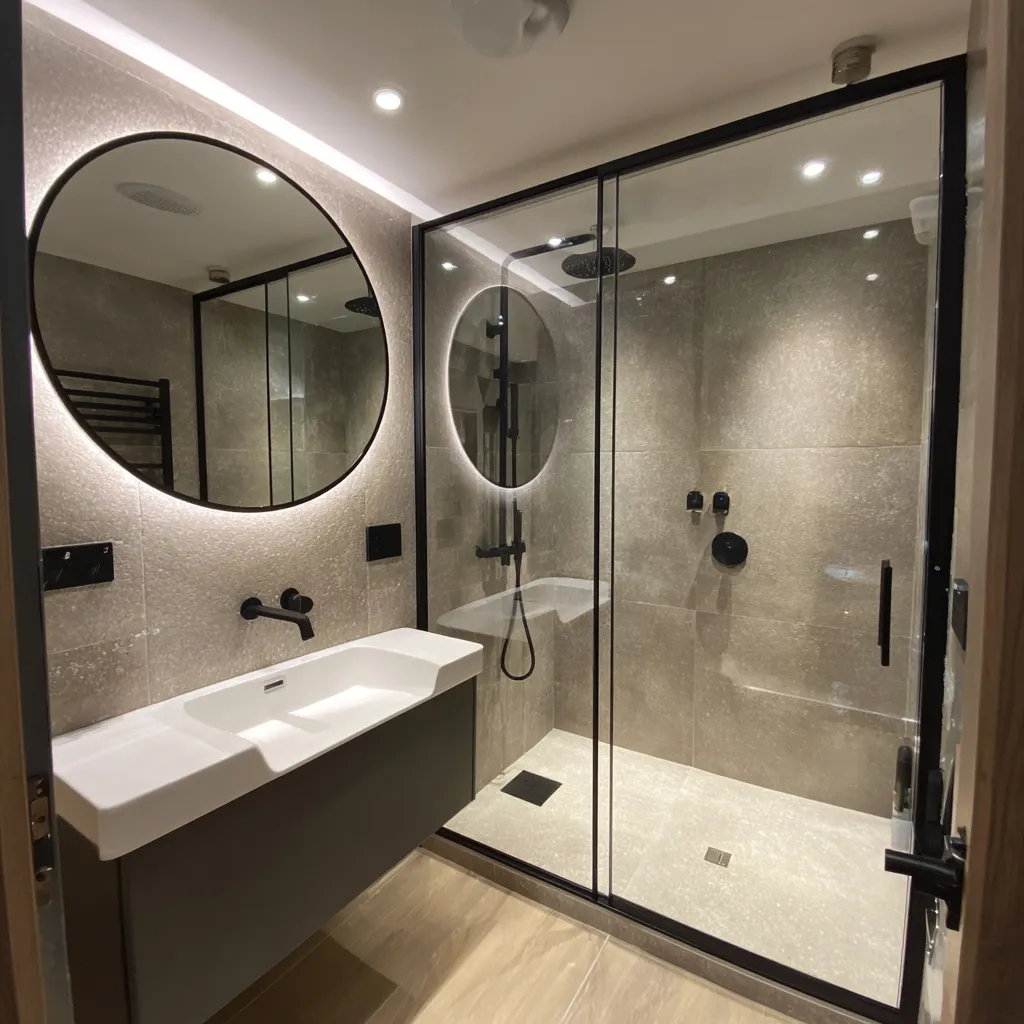
How the Two Shower Layouts Work
A standard shower usually has a tray and a screen or enclosure. The tray collects water and directs it into a waste outlet. A wet room uses a waterproofed floor with a slope towards a drain, often with a fixed screen to limit spray. The visible surface may look continuous with the rest of the room, but it still needs a carefully designed drainage system.
A walk-in shower is not always a wet room. Some have a low tray and an open entrance beside a screen. Ask the fitter to show the proposed floor level, drain and screen in the plan. Those details tell you more about daily use than the name used in a brochure. A product labelled walk-in can still have a step at the entrance.
Think About Getting In and Out
A level-access wet room can remove the need to step over a tray, where the building and drainage allow that design. It may be useful for someone with reduced mobility, but access involves more than the floor. Entrance width, controls, seating, support rails and space for assistance all need to suit the person using the room.
For a straightforward replacement, a low shower tray may be a practical option. Check its actual installed height, which can differ from the product depth if extra space is needed underneath. If you are planning around a disability or changing needs, get suitable individual advice. Our accessible bathroom guide explains questions to discuss before choosing fittings or agreeing a layout.
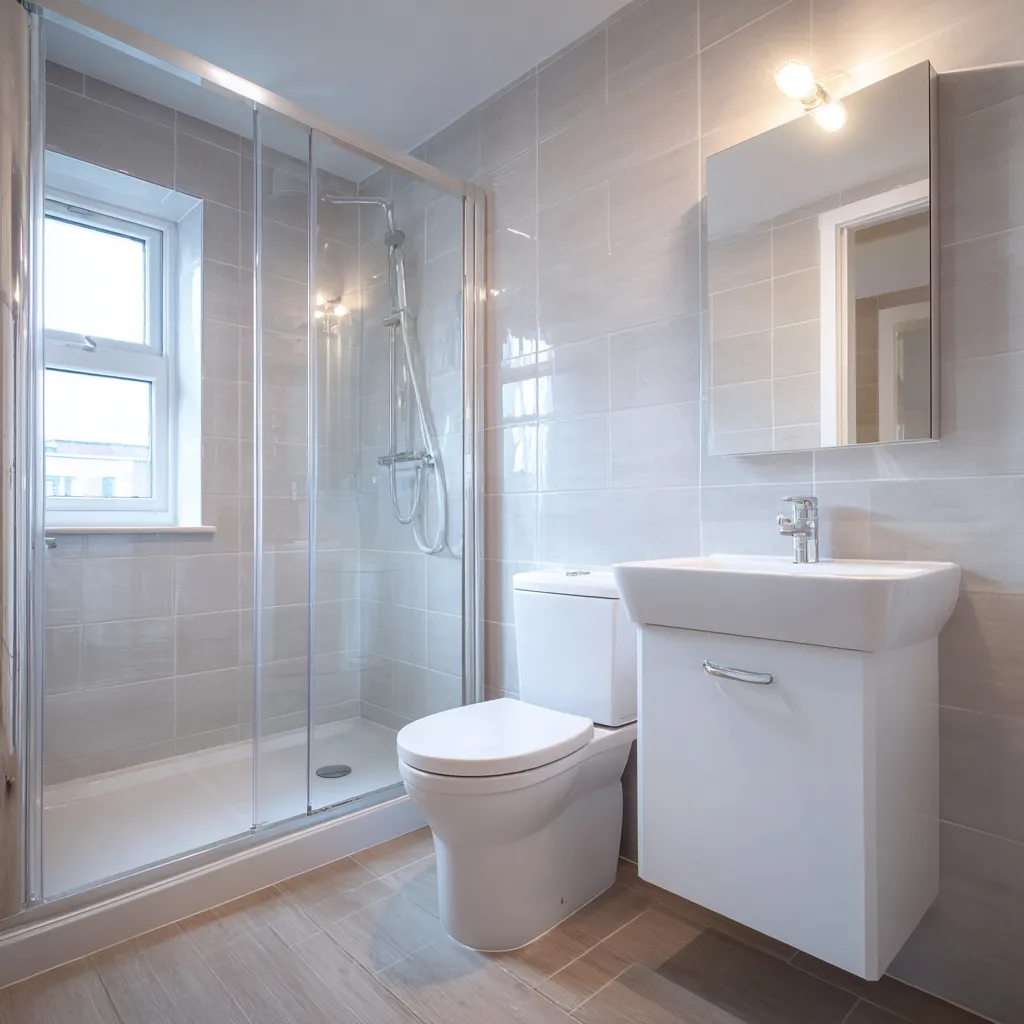
Check the Floor and Drainage Before Choosing
A wet room floor needs the right support, slope and connection to the waste pipe. The work depends on the floor construction and available space. An upstairs timber floor and a ground-floor concrete slab may need different preparation. Ask how the proposed system will fit without creating an awkward doorway or compromising the building's structure.
Impey's wet room guidance identifies drainage, the floor slope and waterproofing as key parts of the installation. A shower enclosure still needs proper sealing and suitable preparation around it. Neither option should be fitted over a known leak or unstable surface. Ask the quotation to show the preparation included and how further damage will be discussed if found.
Keep Water Where You Want It
An enclosure with doors can help contain spray in a small room. Check the clear opening and how the doors move around the basin or toilet. Sliding doors can suit some layouts, while hinged doors need room to swing. The largest enclosure is not always the most comfortable choice if it leaves too little space elsewhere in the bathroom.
An open wet room may need a screen to protect towels, the toilet and the doorway from spray. The shower head position and flow matter as well as the screen size. Ask the fitter to explain which parts of the floor are expected to get wet. Do not assume every surface will stay dry simply because water is directed towards a floor drain.
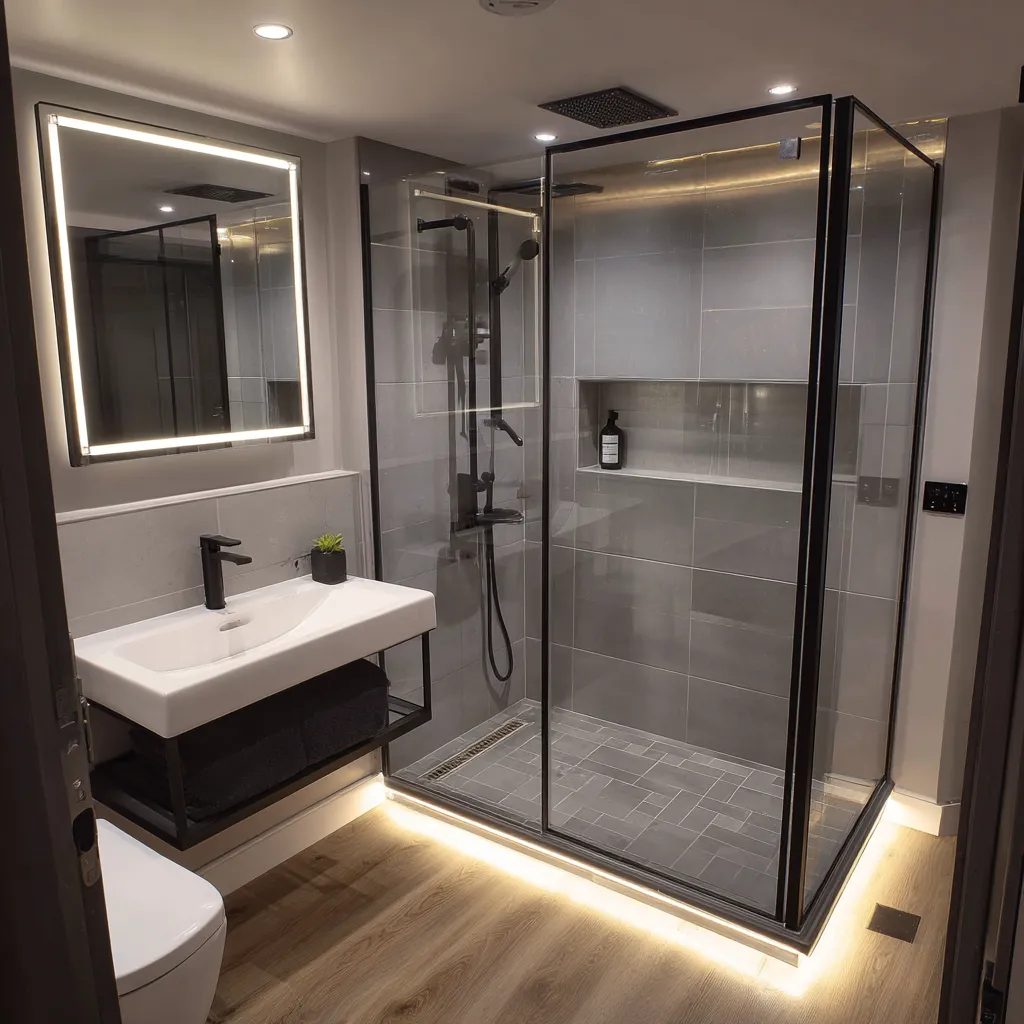
Compare Cleaning and Maintenance
Both arrangements need regular cleaning. An enclosure may have door tracks, rollers and seals as well as glass. A wet room may have fewer door parts, but a larger floor area can need wiping or drying. Ask how to remove the drain cover and clear hair without damaging it. Keep the cleaning instructions for the chosen floor, screen and fittings.
Check where sealant is used and how to recognise deterioration. A small split or loose joint should be dealt with before water gets behind the finish. Avoid harsh cleaners unless the manufacturer says they are suitable. Our wet wall and tile comparison explains wall choices that can work alongside either shower arrangement, with different joints and cleaning requirements.
Compare the Whole Job in Writing
Ask for quotations that identify the tray or floor system, drain, waterproofing, screen, shower controls and finishes. Include removal, preparation, waste disposal and any changes to lighting or ventilation. A price for the visible shower fittings alone will not show the difference between the completed rooms. Our wet room cost guide explains the work that can change the total.
For walk-in shower and wet room fitting in Edinburgh, tell us your room size, property type and what you want to improve. The useful choice is the one that gives you comfortable access, manages water properly and fits the building. Agree the details after the room has been checked, rather than choosing solely from the appearance of a showroom display.