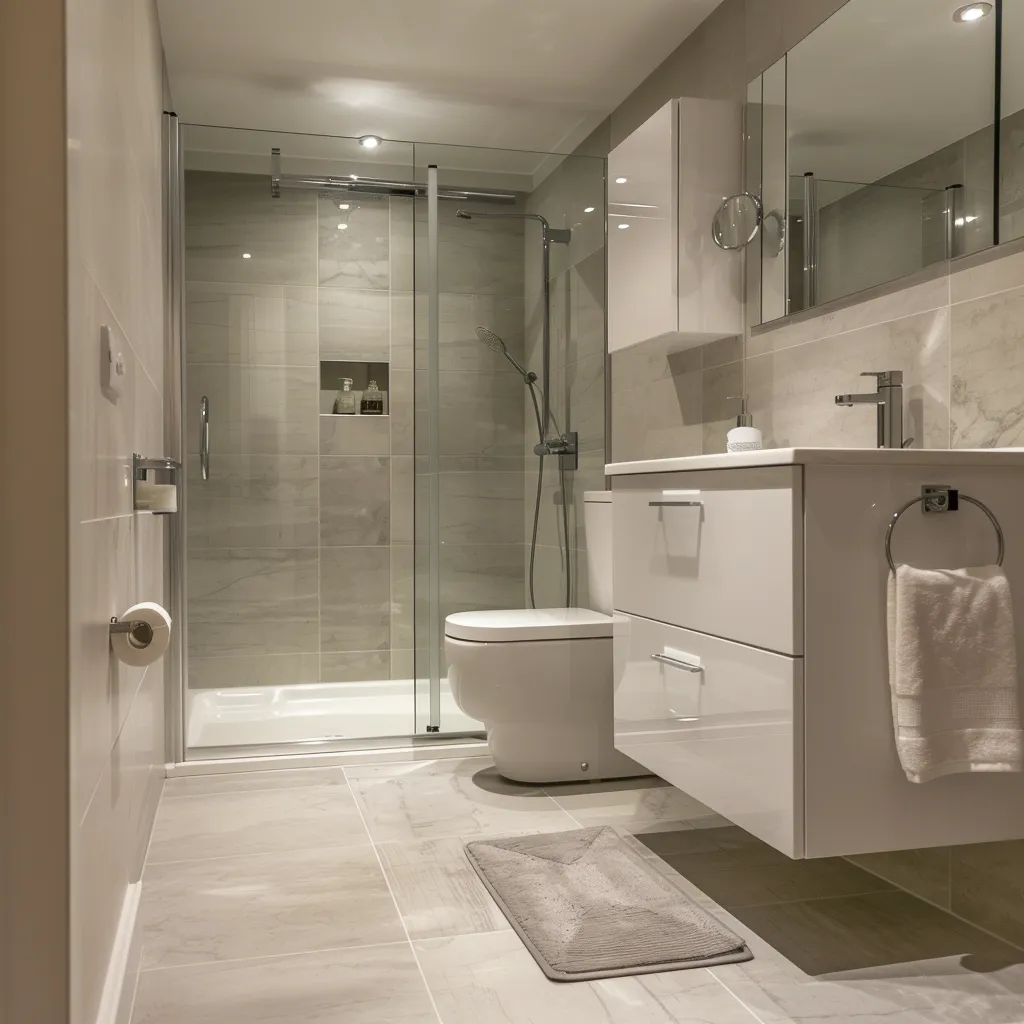
Measure the Space Around Each Fitting
Start with the whole room, including the window, door, radiator and any boxed-in pipes. Then look at the space you use in front of the toilet, basin and shower. The product dimensions only tell you whether something fits on paper. You also need room to stand, bend down and open a door or drawer without bumping into another fitting.
Mark possible positions with tape if that helps you picture them. Leave the bathroom door open and check what it blocks. A different door arrangement may help, but it must be suitable for the property and should be discussed with the fitter. Avoid buying a larger shower or deeper vanity until those everyday movements have been checked in the room.
Choose Storage That Fits What You Keep
A vanity can hide cleaning supplies and spare toiletries while leaving the basin area clear. Check the inside of the drawers as well as the outside measurements: the basin and pipework take up some space. A shallow unit may be enough for a cloakroom, while a main bathroom needs room for the things used by several people each day.
A mirrored cabinet can add storage above the basin. Check its depth, door opening and position before fitting it. A recessed shower shelf can keep bottles off the floor, but the wall must be suitable and the shelf properly waterproofed. Do not cut into a wall just to copy a photograph. Ask whether a surface-mounted shelf would be the simpler option.
Check where spare towels will live too. Storage outside the room may free up space, but everyday toiletries should still be reachable without balancing bottles on the basin or shower floor.
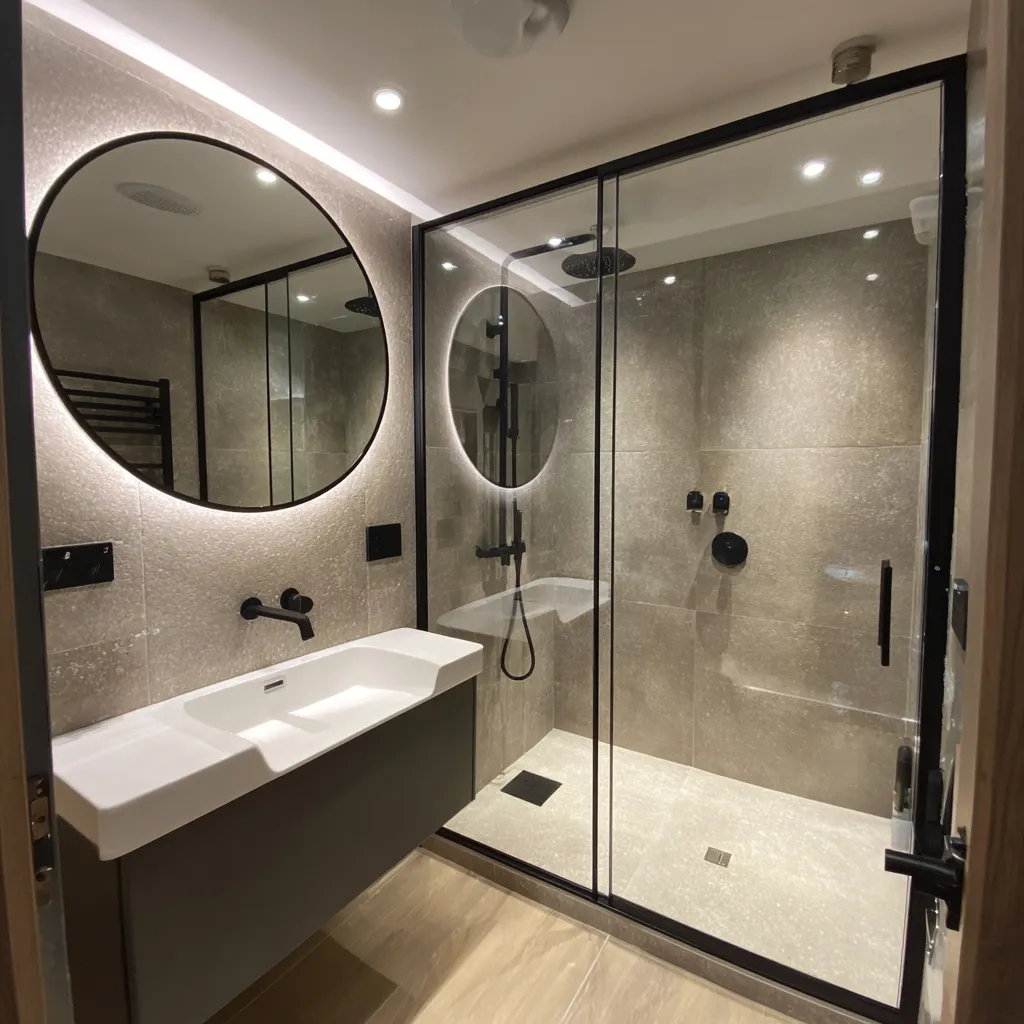
Pick a Shower Door That Does Not Get in the Way
A hinged shower door needs space to swing. In a tight room, a sliding or inward-folding door may leave more usable floor area, depending on the enclosure. Check the clear opening as well as the overall width. You should be able to enter comfortably, and anyone who needs help using the shower may need more space than a product picture suggests.
An open screen can look less enclosed, but it still needs enough room to contain spray. A very short screen beside the toilet may leave the whole area wet. Our walk-in shower and bath comparison explains some of the choices. Ask the fitter to show where water is likely to fall before deciding on an open shower arrangement.
Decide Whether You Still Need a Bath
A bath can be useful for young children, bathing preferences or a household that regularly uses it. A fitted bath with a shower above may serve both needs in one area. Check the internal bathing length and how comfortably you can stand under the shower. The smallest bath is not automatically the best choice if nobody can use it comfortably.
If the bath is rarely used, replacing it with a shower may create a more useful layout. Discuss drainage, screen size and what will happen to the floor and wall areas exposed when the bath comes out. It is not always a simple swap. Our bath-to-shower conversion service explains the work to discuss before agreeing the change.
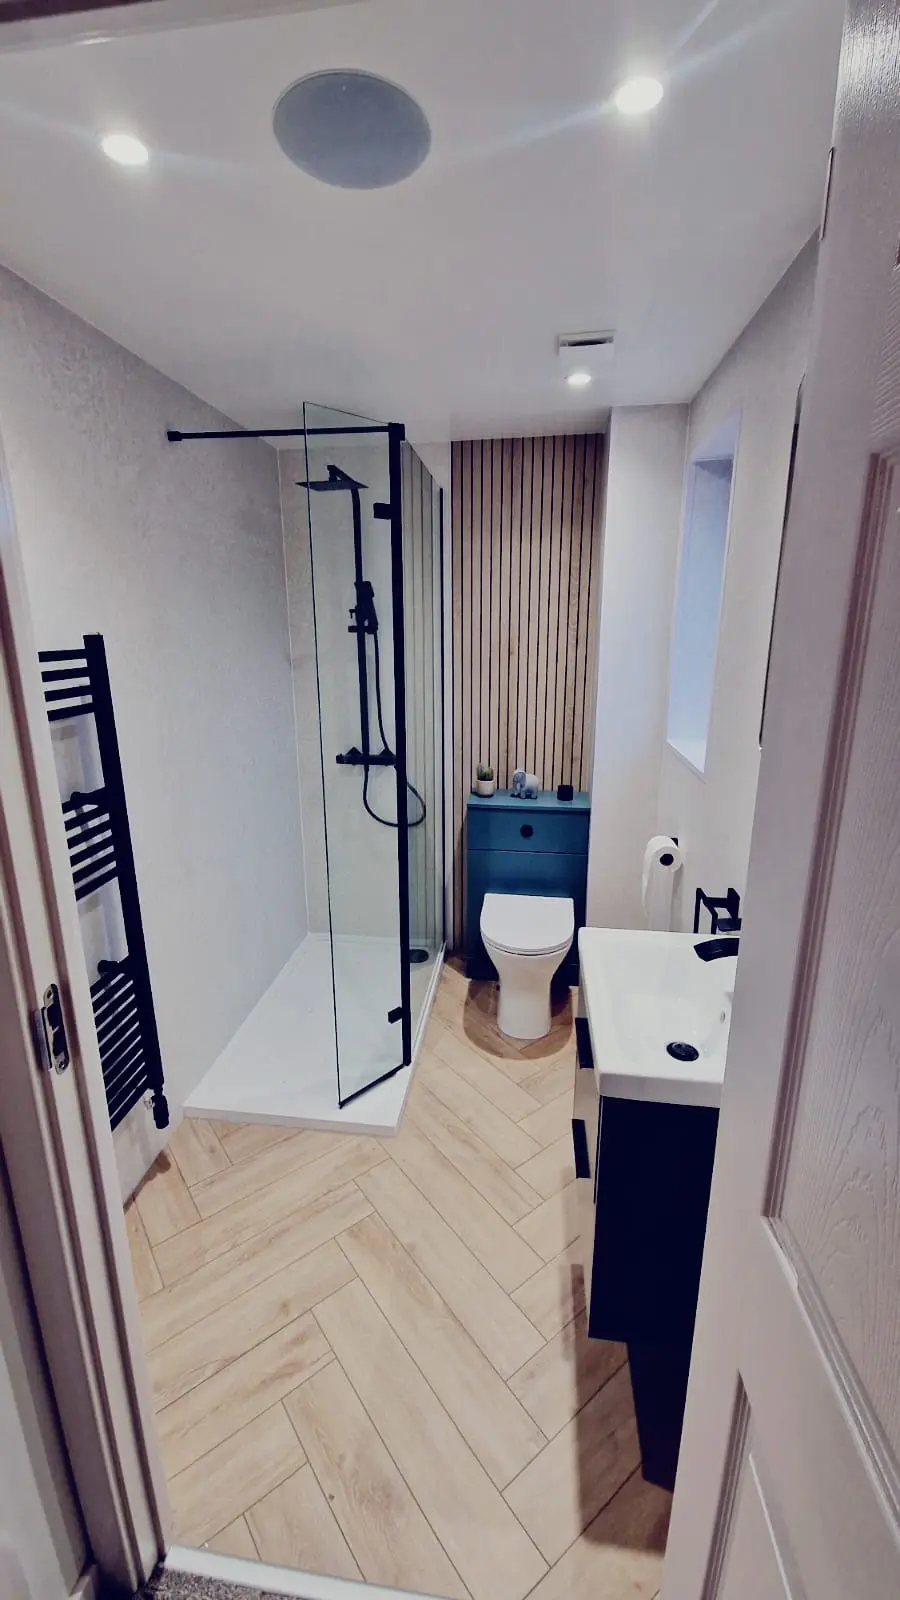
Brighten the Bathroom with Lighting and Finishes
Good lighting helps at the mirror and in the shower. A pale wall finish can make a small room feel brighter, but darker furniture or a coloured wall can still work. Look at samples in your actual bathroom. A glossy finish may reflect light, while a matt finish may show fewer reflections; neither choice replaces proper lighting where you need it.
Keep the floor practical. Ask about suitability for bathroom use, wet feet and the surface underneath. Avoid treating a smooth showroom sample as proof that a floor will suit your home. For different floor choices, read our bathroom LVT and tile guide. Ventilation also needs attention, particularly where towels stay damp or condensation gathers after a shower.
Spend on the Changes That Solve the Main Problem
Write down your three biggest frustrations before requesting a quote. These might be no storage, a difficult bath edge or a leaking shower. Tell the fitter which matters most. That makes it easier to compare keeping the layout with moving fittings, and to decide whether an extra feature is worth the work it creates in your room.
Our small bathroom fitting service in Edinburgh starts with the room you have and the changes you need. Ask for a quotation that names the fittings, preparation and installation work. A compact bathroom does not need every possible feature. It needs a sensible layout, useful storage and fittings that make daily use more comfortable.